
About the Project
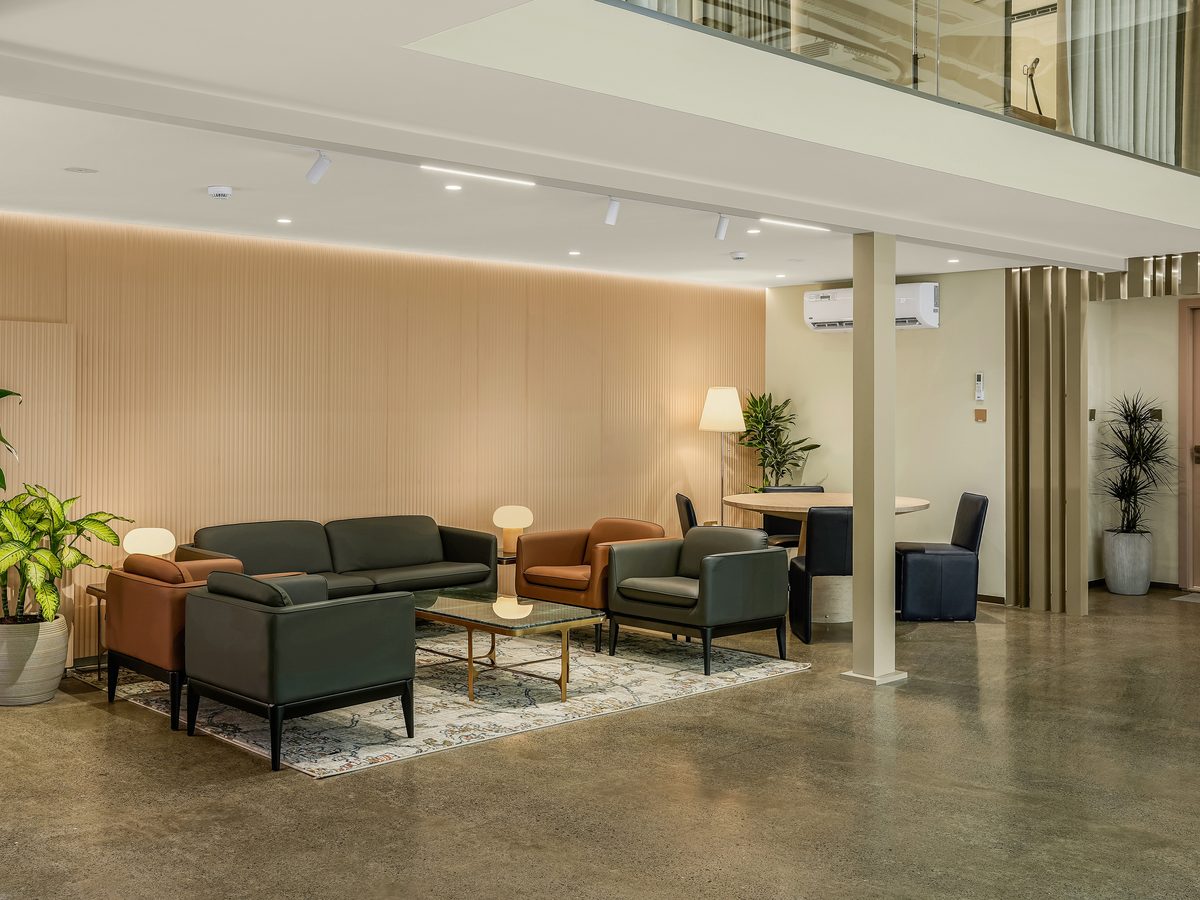
Seyrinity Heights is a contemporary tropical villa designed to embrace its stunning coastal surroundings while creating a warm, relaxed and inviting interior. The design combines natural timber, woven textures, earthy neutrals and refreshing greens to establish a strong connection with the surrounding landscape.
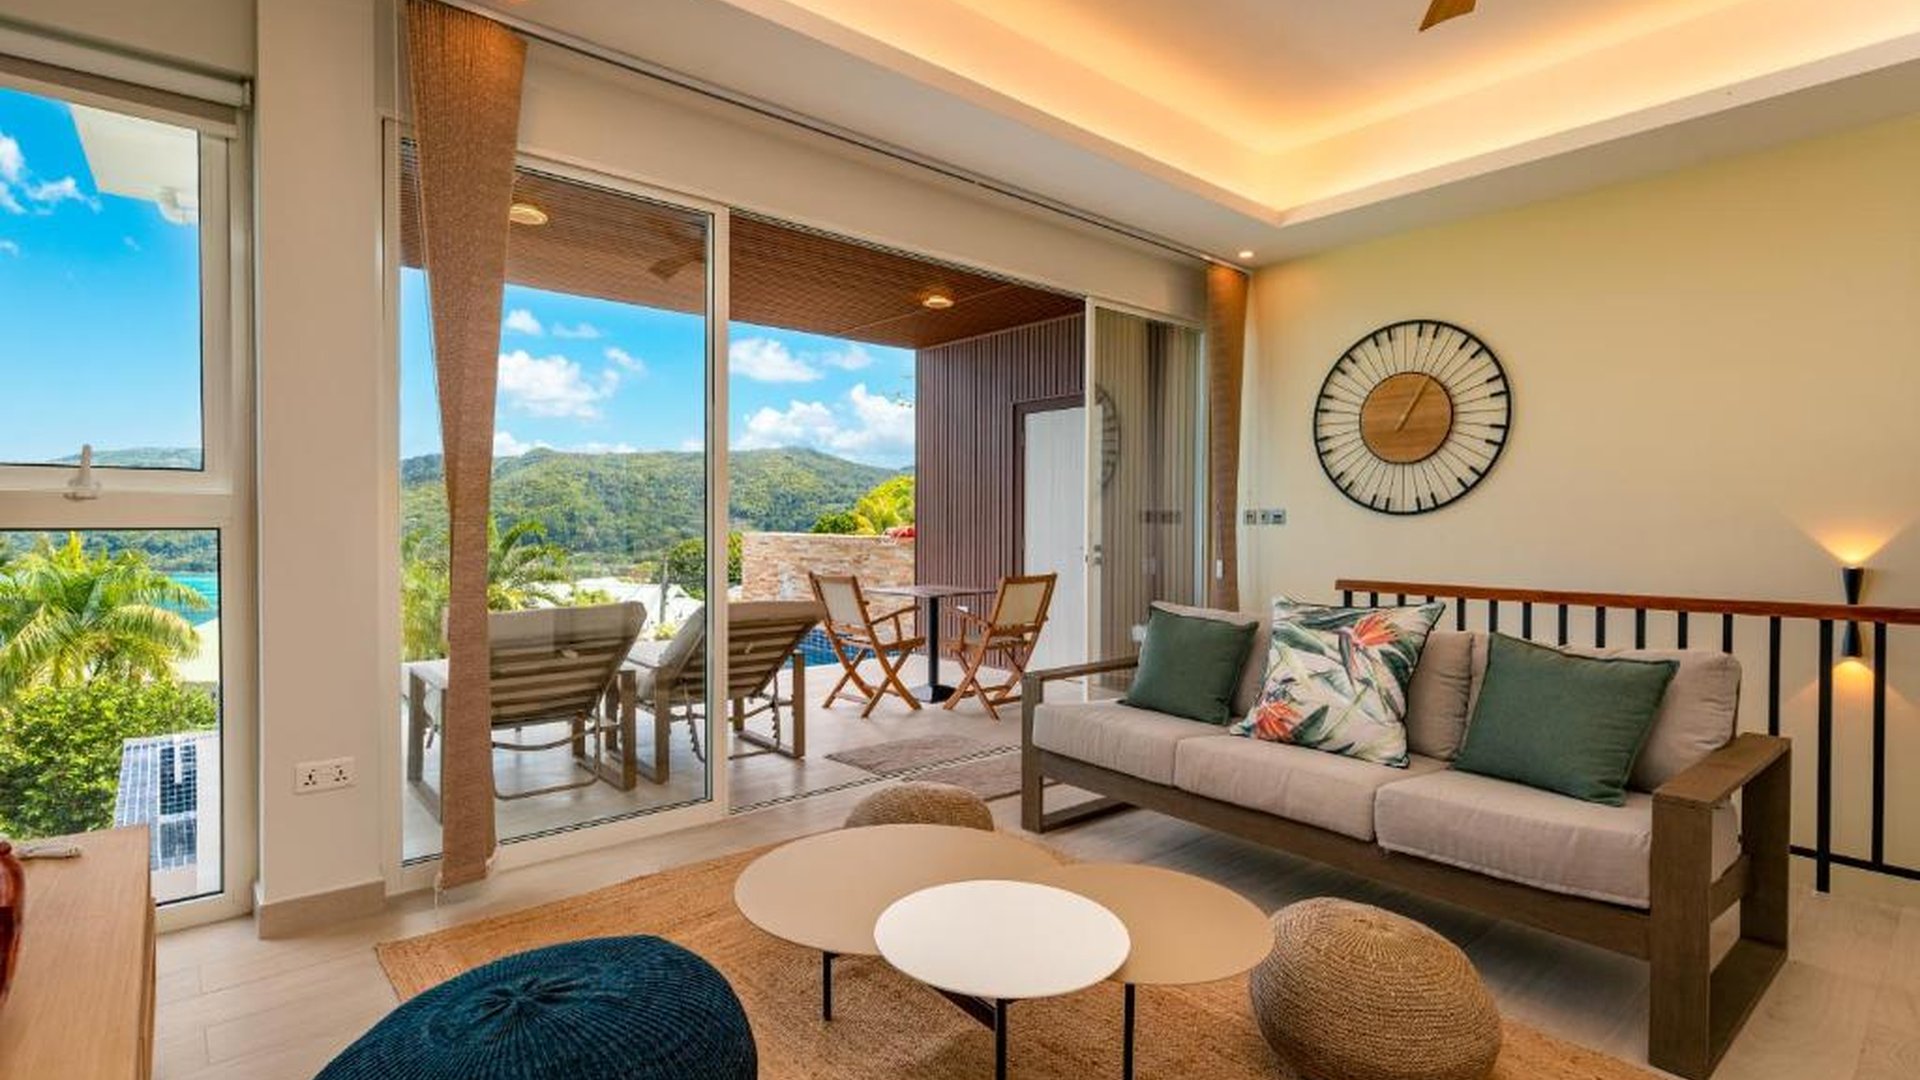
Large glazed openings bring abundant natural light into the interiors and visually connect the living spaces with the ocean and lush greenery beyond. The open-plan living area is designed for relaxed living, with comfortable timber-framed furniture, layered rugs, organic accessories and a warm, earthy material palette.
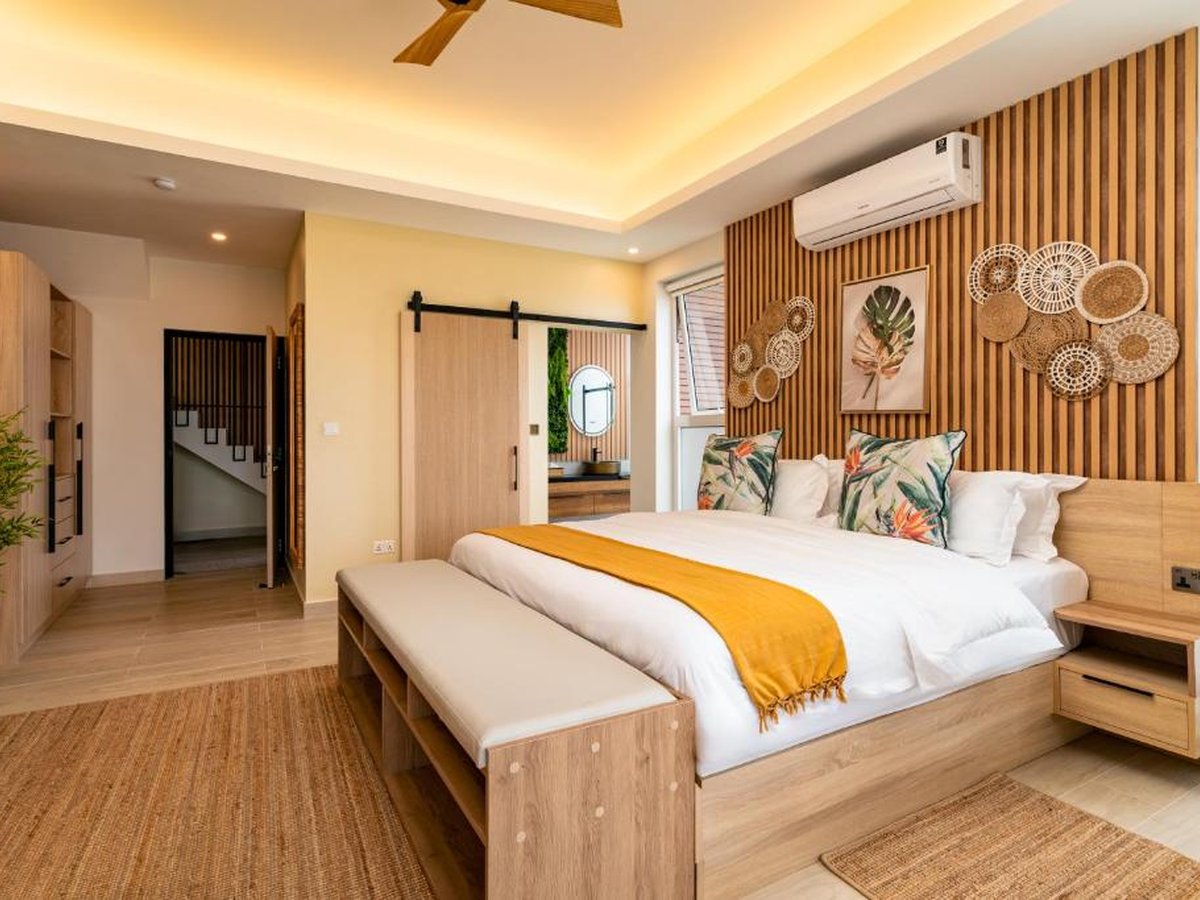
The bedrooms continue the tropical contemporary language through timber detailing, botanical-inspired artwork, natural textures and soft neutral furnishings. The bathrooms introduce a more resort-like character with timber vanities, black accents, greenery and large-format light finishes.
A key feature of the villa is the seamless relationship between indoor and outdoor living. The terraces, pool and expansive views become an extension of the interior, creating a relaxed holiday atmosphere while maintaining a clean and contemporary aesthetic.
- ProjectSeyrinity Heights
- CategoryResidential
- LocationDubai, UAE
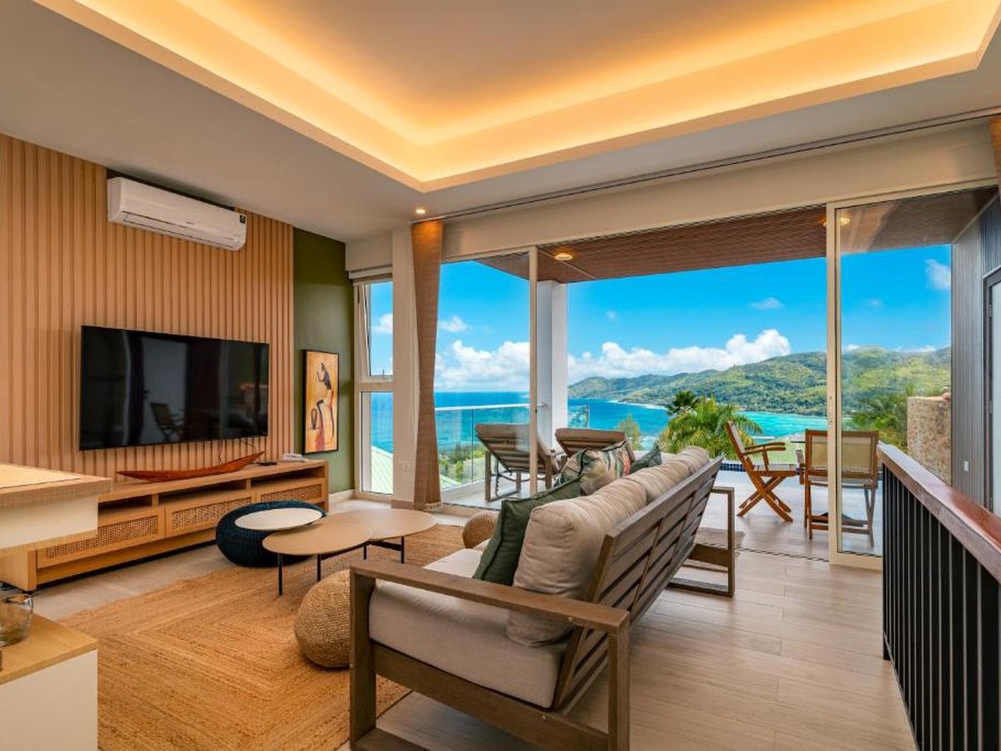
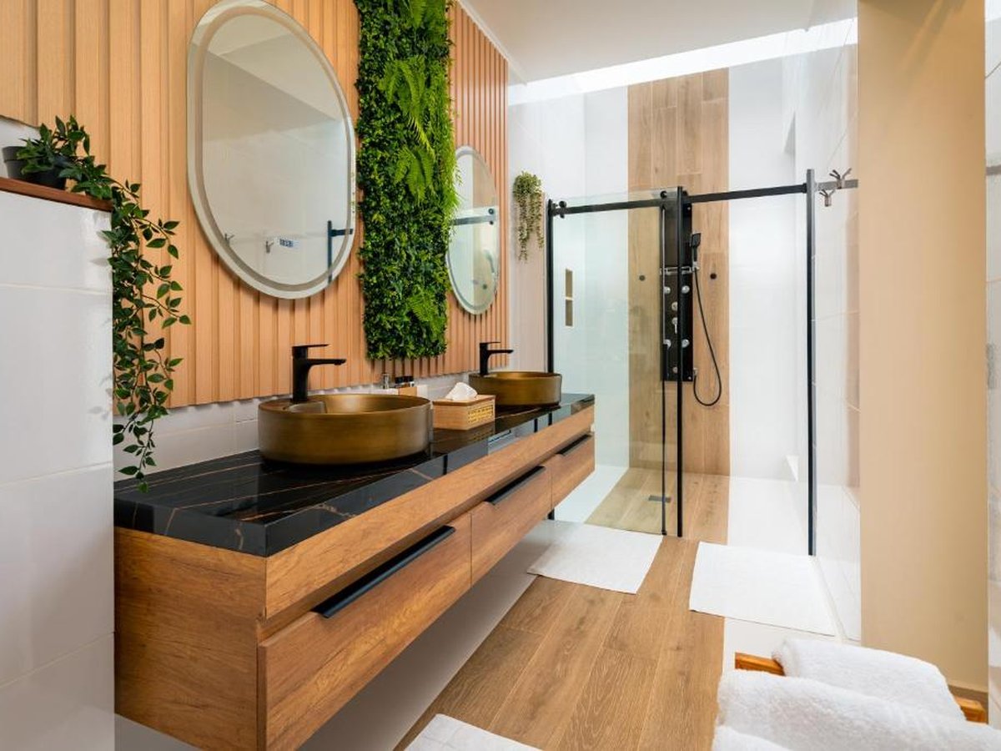
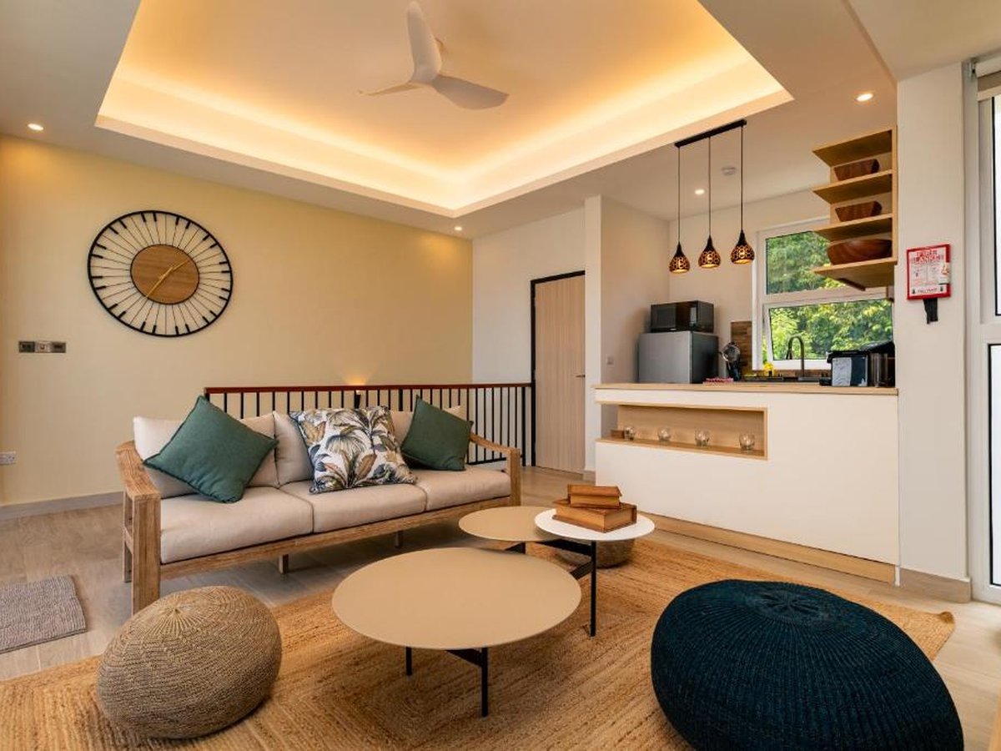
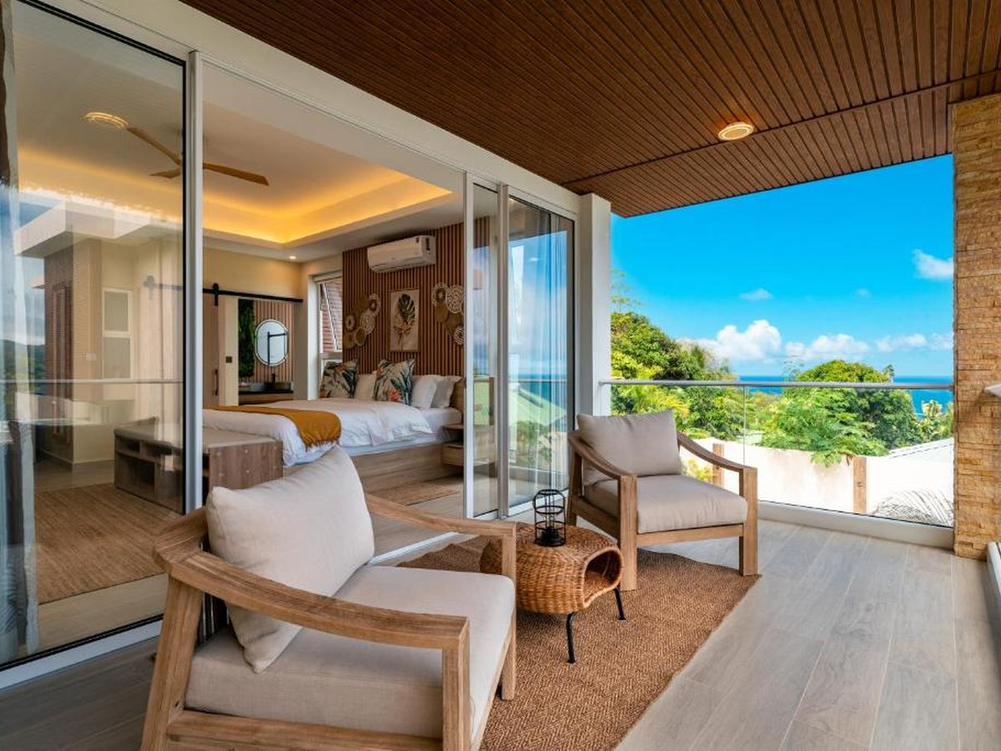
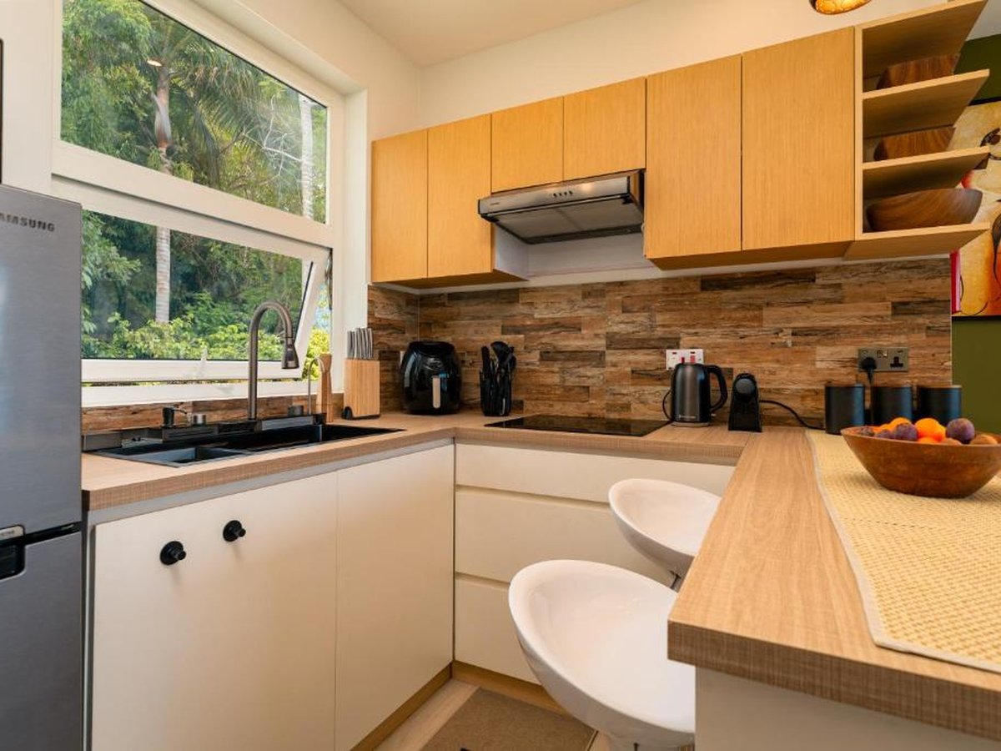
The design celebrates tropical living through natural materials, warm timber tones, lush greenery and expansive views. Indoor and outdoor spaces flow together seamlessly, creating a relaxed retreat that feels contemporary, comfortable and connected to its surroundings.