About the Project
The new 6900 sq ft office space, with its innovative design approach and warm colour palette, revolutionizes both the aesthetics and functionality of the workplace. From its elevations to furniture arrangements and décor, circular shapes and curves reign, instilling a sense of cohesion and fluidity throughout the space.
Warm hues such as soft oranges, rich yellows, muted reds and mainly cool blues envelop the environment, creating an inviting and comfortable atmosphere that encourages productivity and creativity. Central to the design philosophy is the strategic use of natural light, which floods the workspace, uplifting moods and enhancing employee well-being.
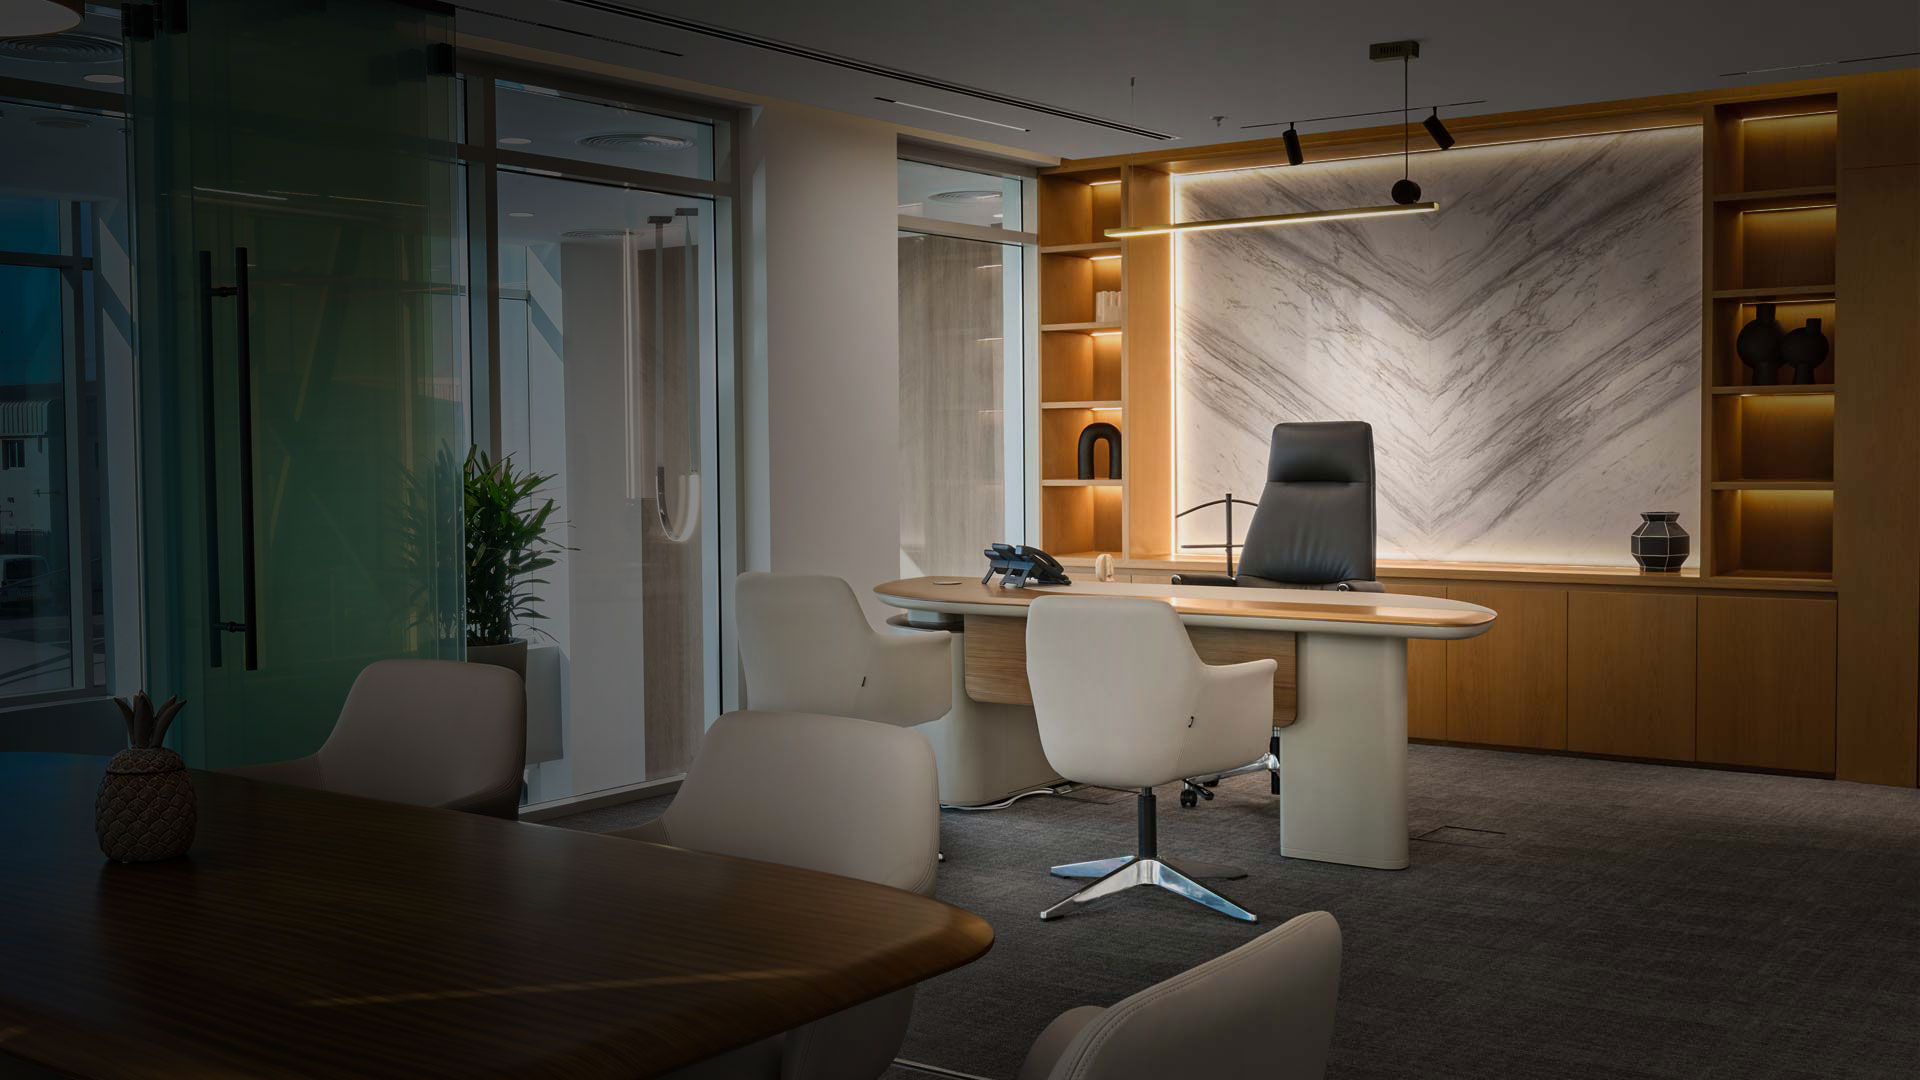
Within this dynamic layout, mini meeting rooms and vibrant breakout areas stimulate collaboration and innovation. The Managing Director’s cabin exudes luxury without overshadowing its surroundings, featuring a sliding folding door for private meetings and smart glass tinting technology for added privacy.
- ProjectA-Map Business Park
- CategoryCommercial
- LocationDubai, UAE
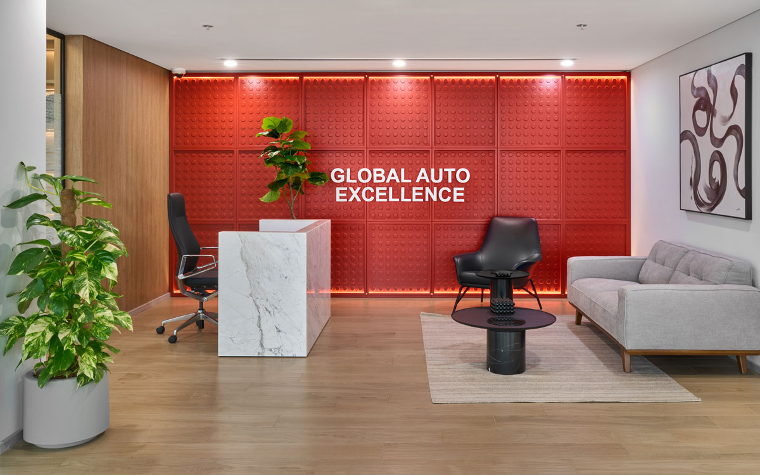
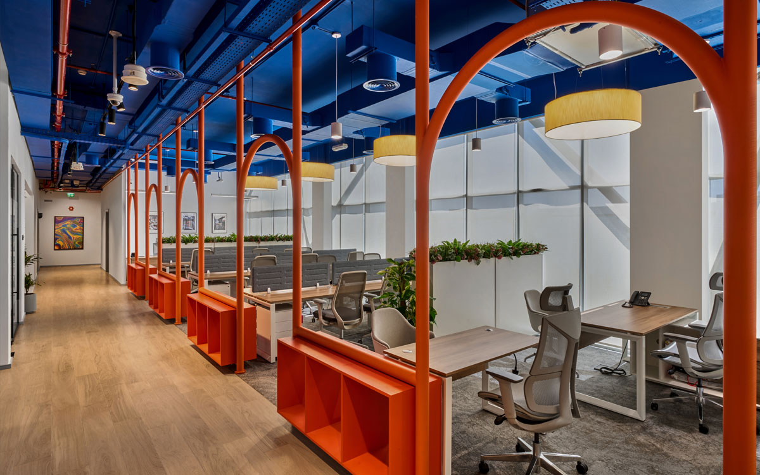
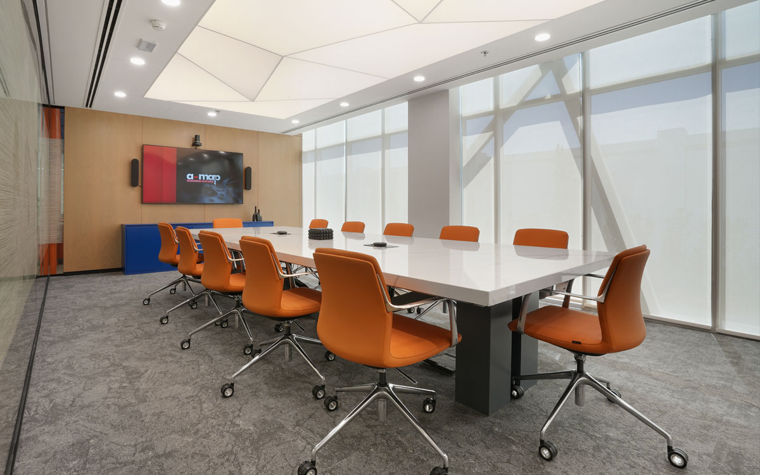
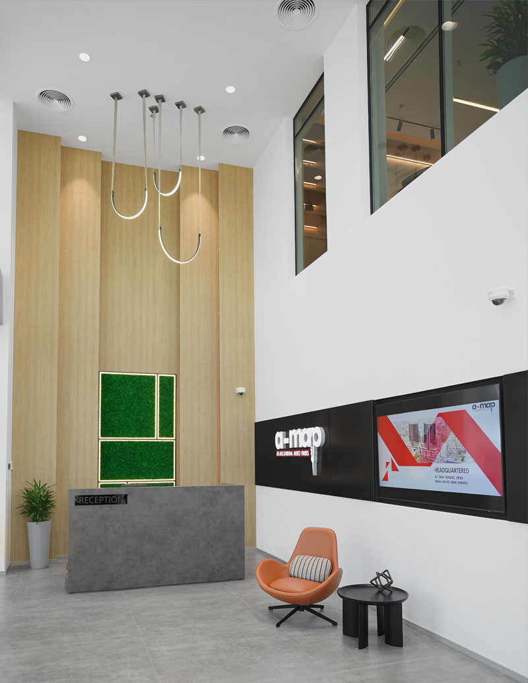
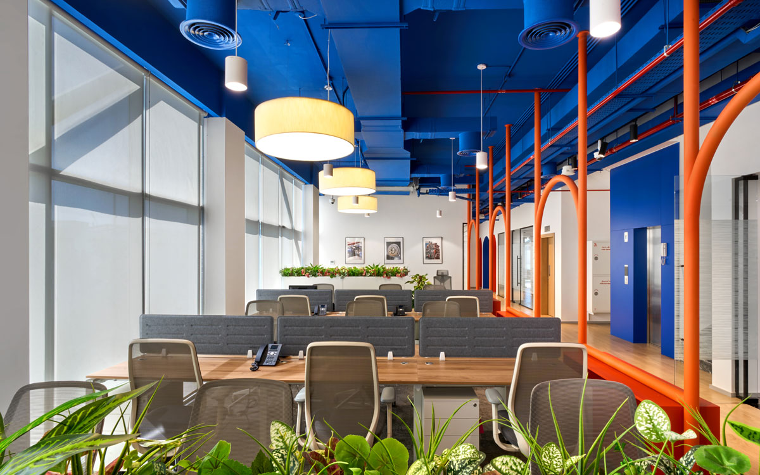
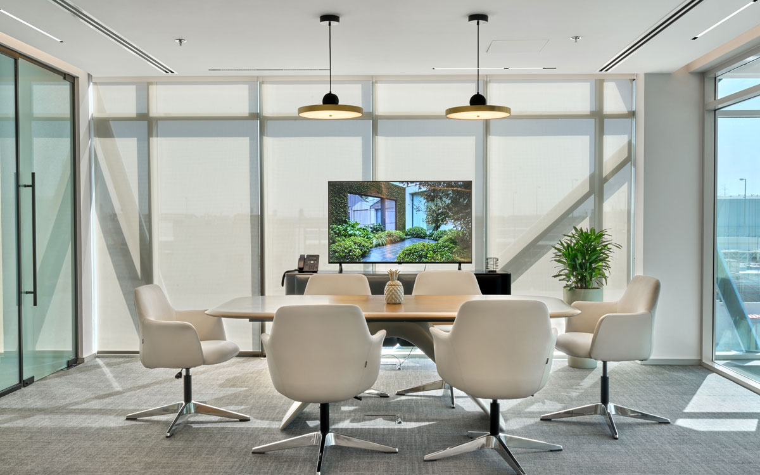
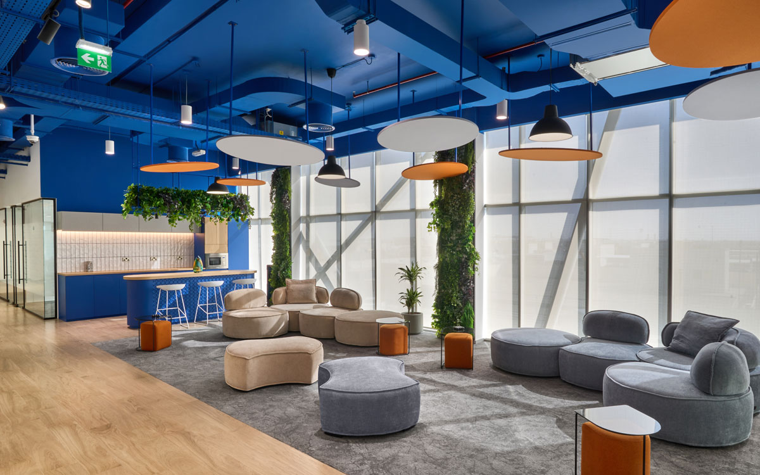
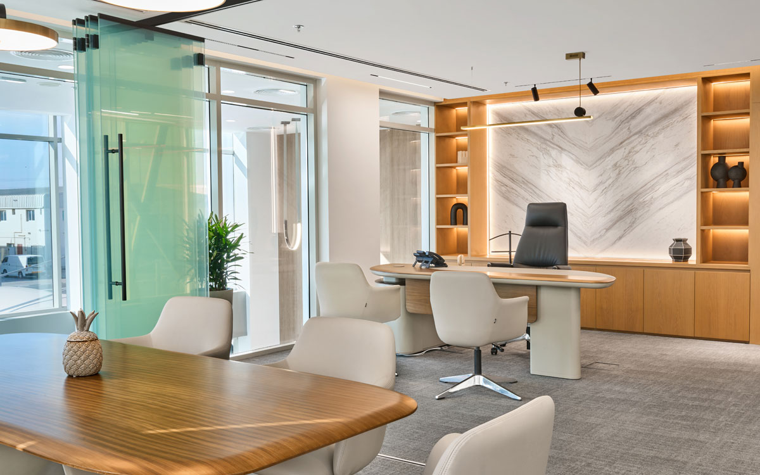
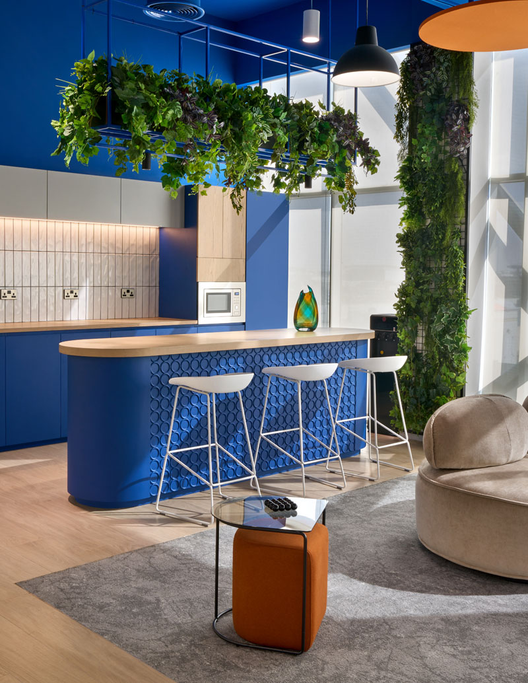
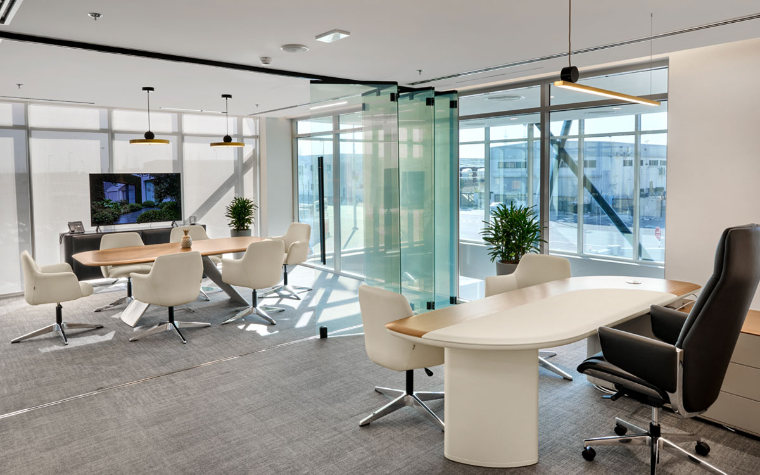
A vibrant workplace shaped by fluid curves, warm tones, natural light, and biophilic elements—balancing collaboration, comfort, and refined functionality to create an inspiring environment that puts people and productivity at the heart of design.